
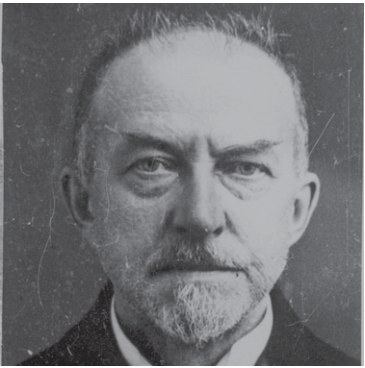
Konstantīns Pēkšēns
1859 – 1928
- Kapsēta
- Forest Cemetery / Meža kapi, Riga, Latvia
Konstantīns Pēkšēns helped shape Riga during a period of rapid building and architectural experimentation. His practice moved across historicist styles and the possibilities of Art Nouveau, producing residential and public buildings that contributed to the city’s changing appearance. He trained at Riga Polytechnicum and gained early experience with Jānis Frīdrihs Baumanis. His own office became a place where younger architects developed their skills, extending his influence beyond buildings bearing his name alone. He also took an interest in practical questions of construction and housing. He died in Germany in 1928 and was buried in Riga. Born near Mazsalaca on 8 March 1859, Pēkšēns graduated from the architecture department of Riga Polytechnicum in 1885. He was the second Latvian to receive an architectural education there, following O. Bārs, who had graduated in 1874. After a year in Baumanis’s office, he established an independent practice. His eventual output in Riga exceeded 250 masonry buildings and 100 wooden ones, with further commissions elsewhere in Latvia. The scale of this activity made his designs a substantial component of the city’s residential fabric. [2] Apartment houses dominated his work during the closing decades of the nineteenth century. Their façades combined regularly spaced windows with ornament drawn from historical architectural traditions. Yet their contribution was not confined to surface decoration. Pēkšēns paid particular attention to the way buildings occupied the street and shaped the skyline. Towers marking corners, together with projecting bays and balconies, gave his façades greater depth and variety. His apartment building at 11 Marijas Street, dating from 1897, illustrates this use of corner towers, while the neighbouring building at number 9 followed in 1899. [2] The apartment house at 4a Meža Street, built between 1901 and 1904, offered another elaborate treatment of mass and silhouette. Its tall towers accompanied a façade using Neo-Renaissance features, including pilasters and successive horizontal mouldings. As his work developed towards Art Nouveau, Pēkšēns retained an emphasis on practical organisation and disciplined form. Architectural beauty, in his approach, was to arise from a building’s requirements rather than merely be attached as ornament. He also helped develop National Romanticism, a direction within Latvian Art Nouveau that became an important field of collaboration with Eižens Laube. [2] Their school building at 15/17 Tērbatas Street, dated 1905, was commissioned by Atis Ķeniņš, who was a poet, lawyer and educator. Its expressive outline and varied natural finishing materials distinguished it within Riga’s early twentieth-century architecture. Another collaborative commission, undertaken with Aleksandrs Vanags, was the Orthodox cathedral dedicated to the Holy Trinity at 126 Krišjāņa Barona Street, built between 1900 and 1907. Pēkšēns also designed temporary structures: his open-air stage for the fourth All-Latvian Song Festival in Jelgava in 1895 accompanied exhibition pavilions that he had planned. [2] His office connected established practice with an emerging generation. Alongside Laube and Vanags, Ernests Pole and Augusts Malvess gained experience there before becoming prominent architects. Laube subsequently built or reconstructed more than two hundred buildings in Latvia and became a university professor. Vanags developed a distinctive National Romantic architecture drawing on Latvian ornament and strongly arranged building volumes. Their later careers were separate achievements, but their early association with Pēkšēns documents the office’s importance as a place of professional training as well as architectural production. [2] Pēkšēns also took part in the organisations through which architecture and civic affairs were discussed. He helped re-establish the Riga Architects’ Society in 1889, served as a speaker for the Riga Latvian Society and joined Riga City Council in 1909. He was involved in newspaper publishing and wrote for the press. After the destruction of the First World War, his articles addressed housing and offered guidance to prospective builders. His public activity thus extended from designing individual structures to discussing the practical rebuilding needs of Latvia, while his surviving buildings continued to define streets and skyline in Riga. [2]
Grāmatu “100 Latvijas personību”, kurā iekļauta arī šī personība, var iegādāties šeit.
The map marker shows the cemetery; the exact grave position is not yet established.
Sources & Further Reading
Books
- [2] Apinis, P. A Hundred Great Latvians. Nacionālais apgāds, Riga, 2006, pp. 40-41. ISBN 9984-26-288-X.